
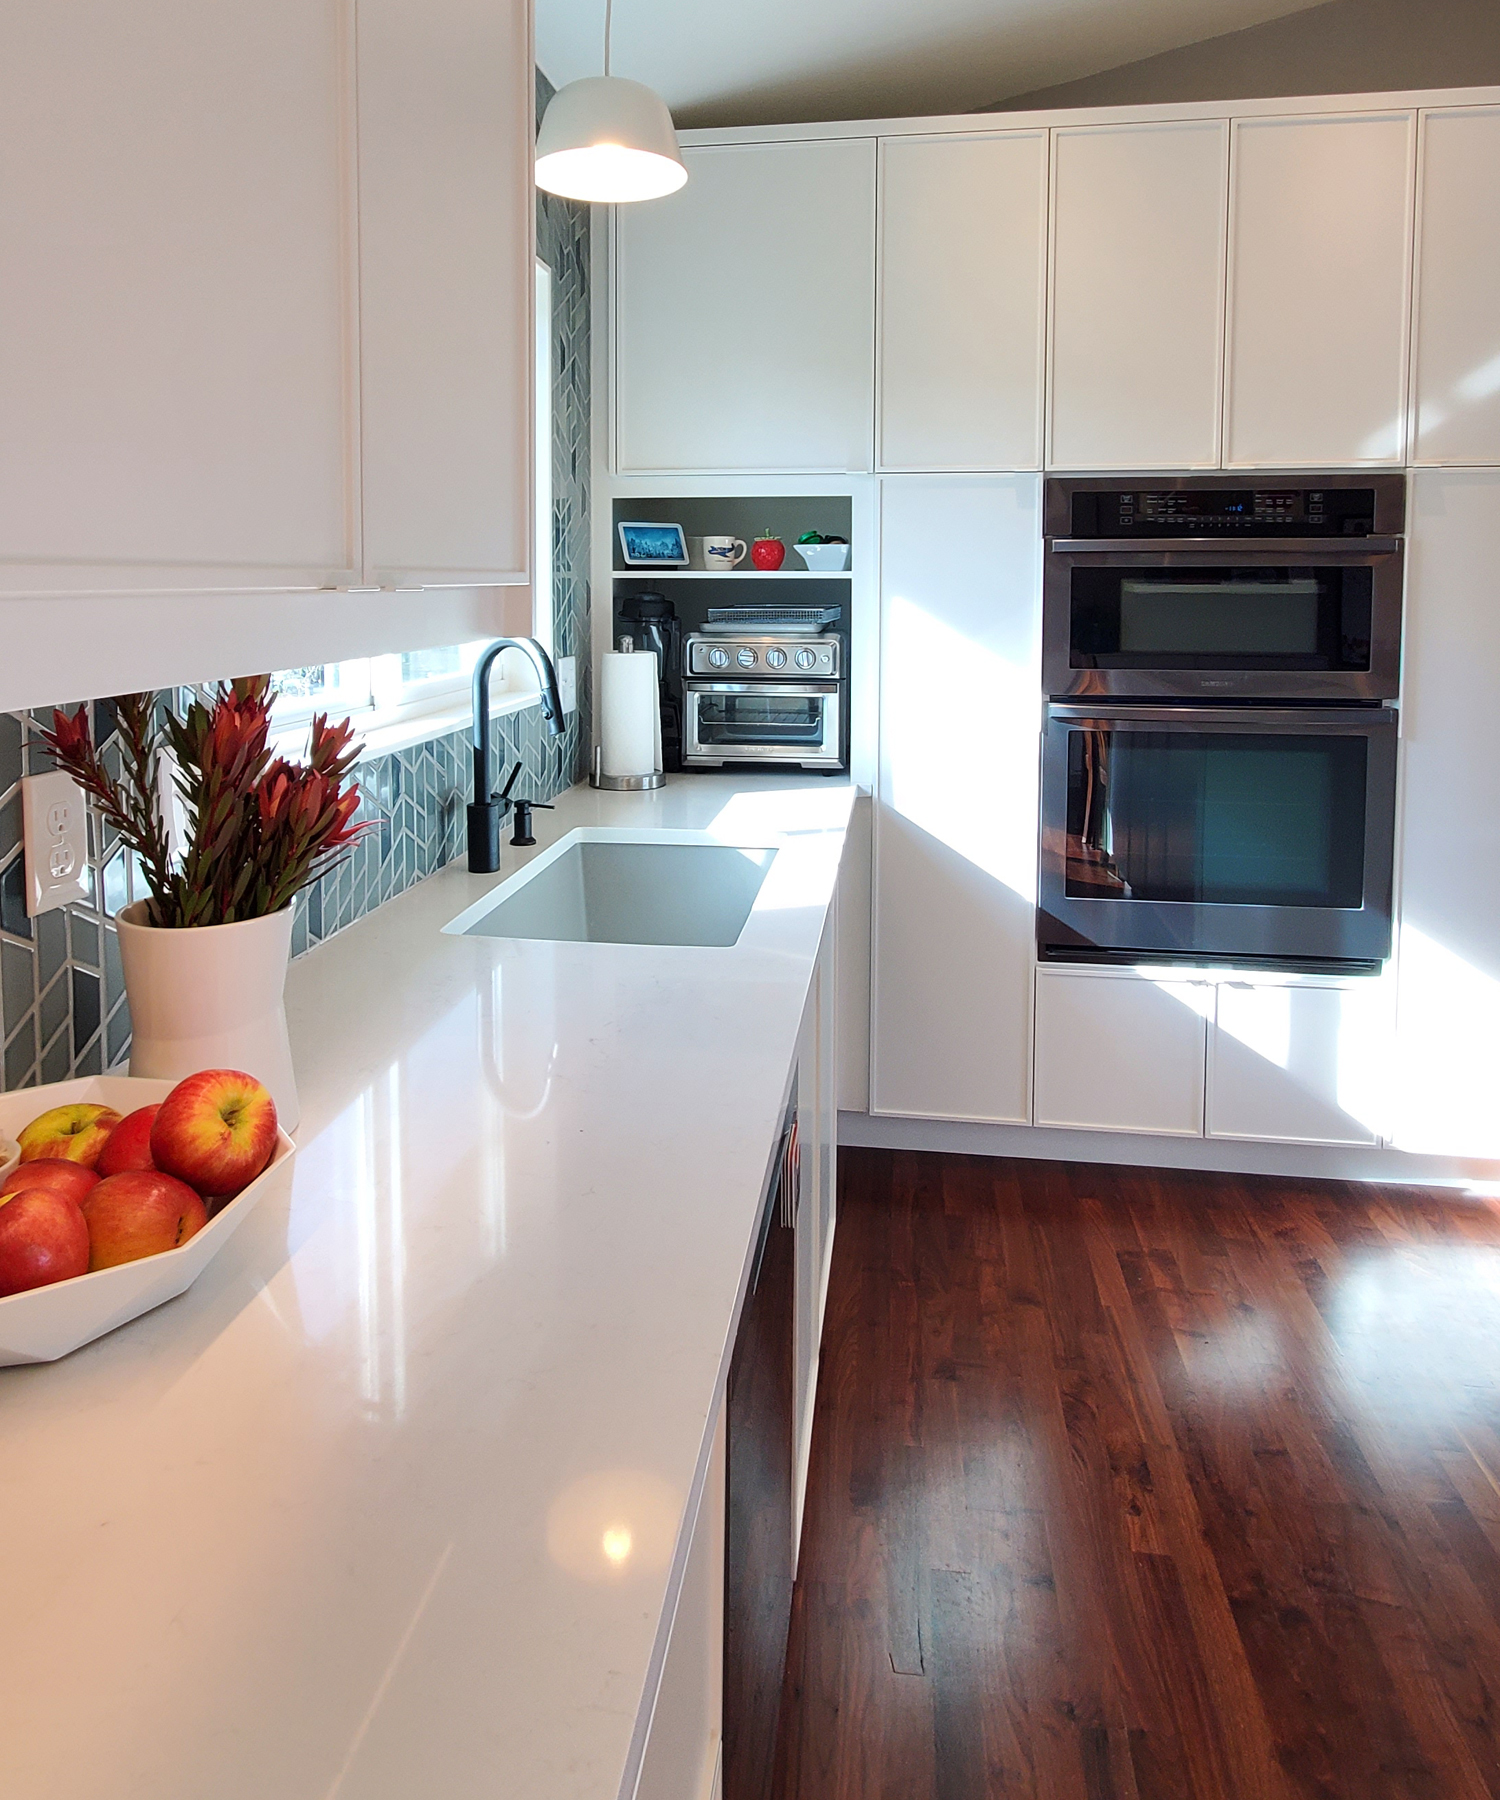
architectural design of homes and businesses
we design buildings:
from scratch – to add on to – to reconfigure

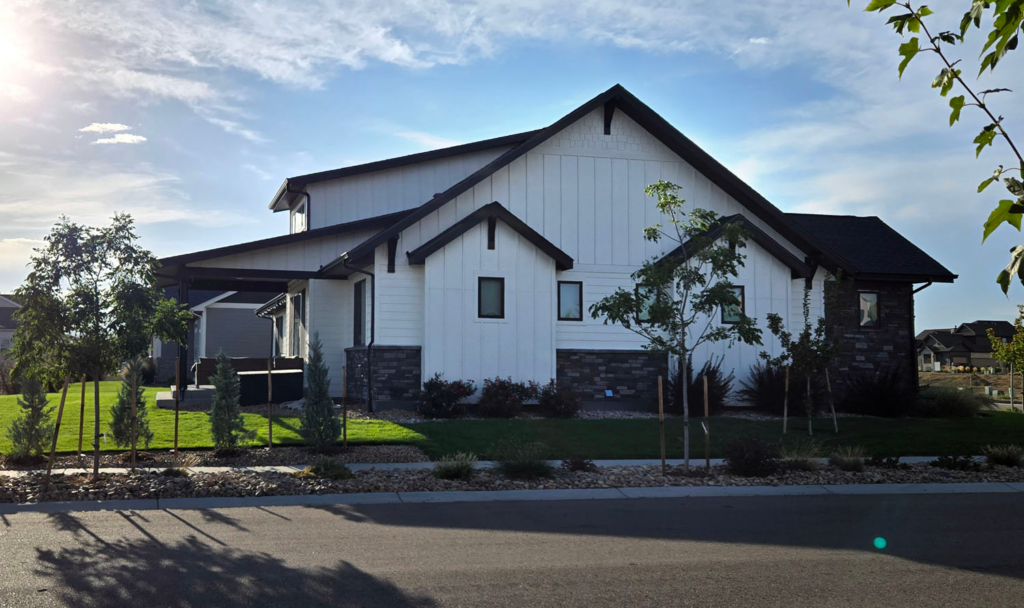

your space, the way you want it
listening carefully, we explore ways to maximize function and delight
our eighteen years of experience enable us to walk people through possibilities, practicalities, and actualities
from master planning, ideas and options, permit and construction drawings, to and through construction
we love to bring light into spaces, to increase the connection between inside and outside
our business
Bowman Architecture LLC was founded in 2008. We design new homes, home additions and remodels, and commercial tenant finishes in Northern Colorado. Our focus is making good design purposeful by centering the experience of the people who will be using the spaces. We love historic buildings, increasing connection with nature and sun, being efficient and thoughtful with resources and cost, and seeking out beauty.


our process
- free/no-obligation initial meeting
- document existing conditions
- sketched options
- consult and coordinate with engineers and contractors
- drawings for bidding, permitting and construction
- troubleshoot and advocate during construction


specialties
- new homes
- home additions and remodels
- tenant finishes
- historic renovations

- as-built drawings
- phased planning
- predesign
- schematic design
- bid and permit drawings
- code analysis


fort collins
and the front range
we’d love to hear from you!


970.889.6802