

homes
creating welcoming, cozy, expansive sanctuaries that connect to the outdoors

residential architecture
new build – additions – remodels – multi-family
a collaborative process of understanding your vision and needs, then translating them into concrete designs for the way you want to live
efficient and thoughtful changes to minimize the amount of resources used
technical expertise of building and construction practices, code and zoning requirements, and energy efficiency
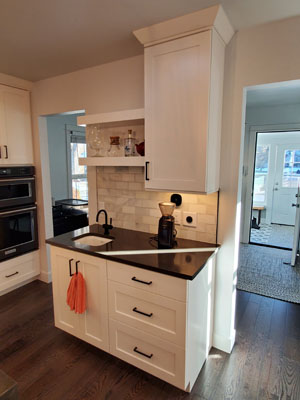
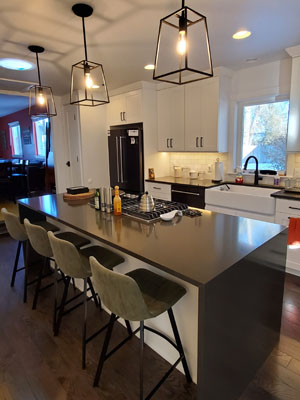
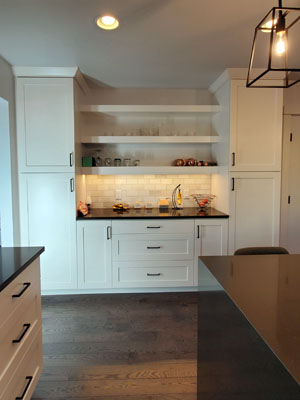
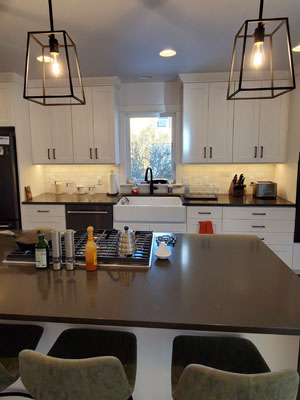
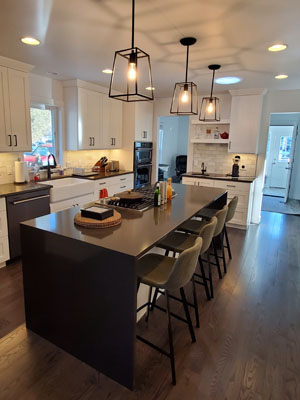
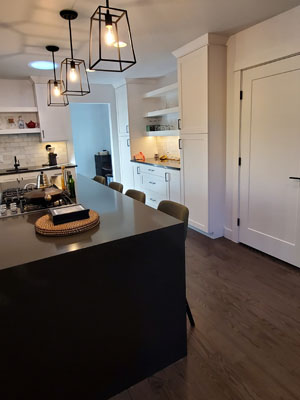
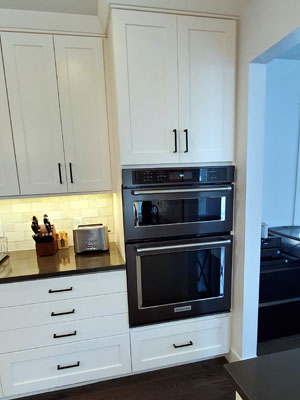
fort collins kitchen remodel
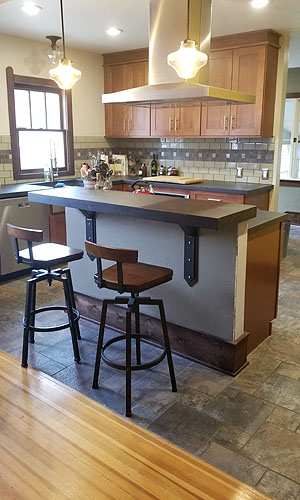
removing the 80s plant wall and reconfiguring to add a pantry/oven wall and double-sided island


fort collins kitchen addition
in a small historic house that had previously been added on to, the small kitchen was surrounded by a lot of barely used space
expanding to the side with a new (relocated) bedroom allowed the old bedroom, kitchen, large unused hall and pantry/storage to be turned into a large functional kitchen with an island, beverage center, and lots of storage


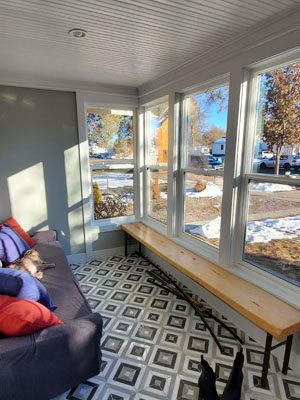
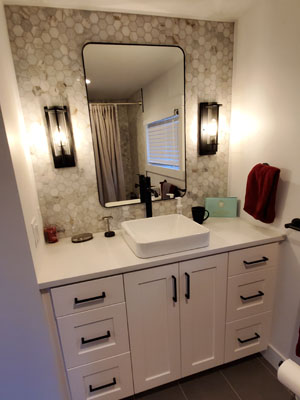
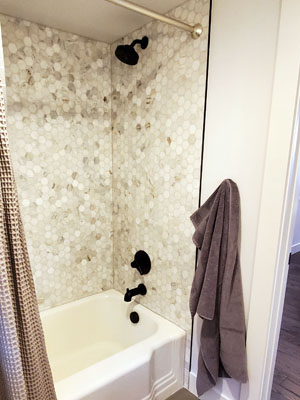
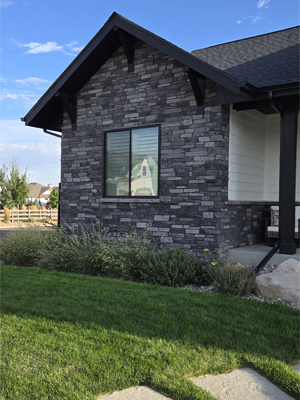
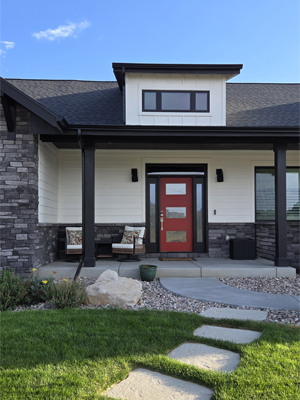
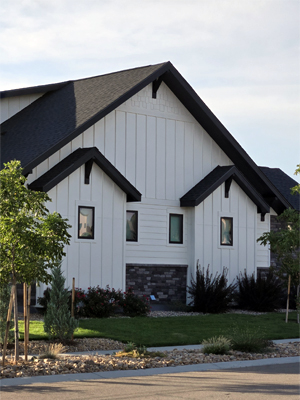
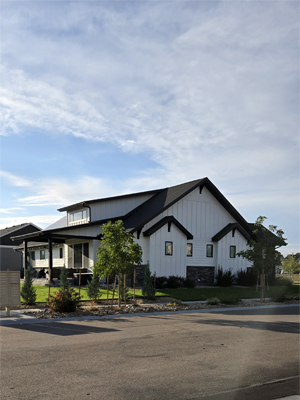
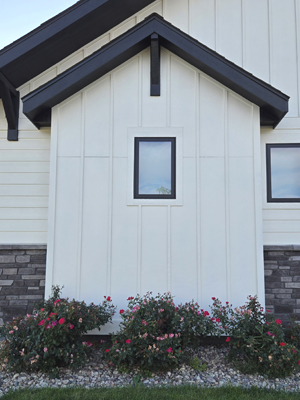
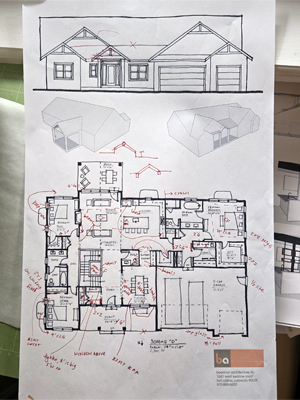
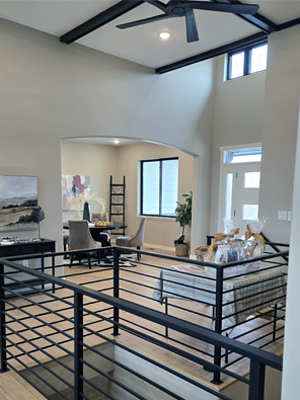
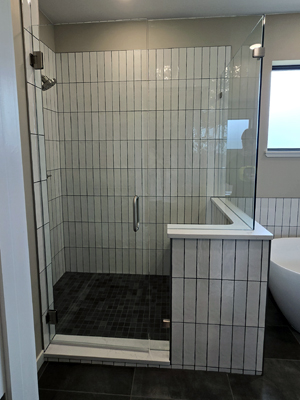
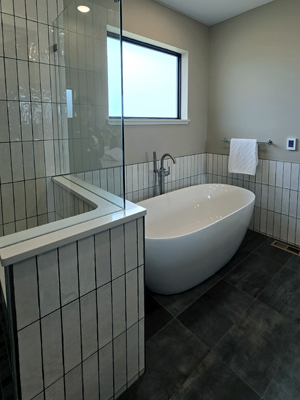
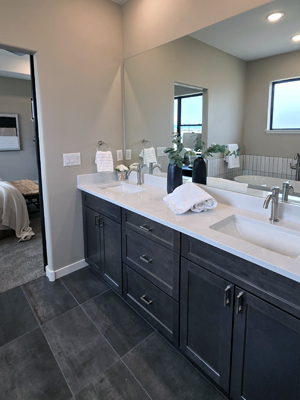
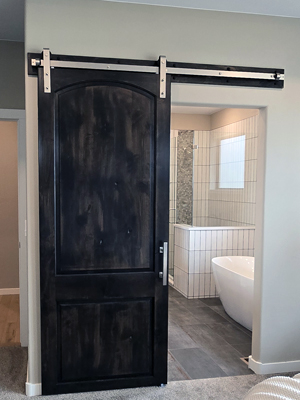
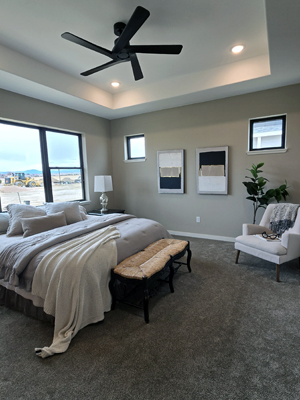
berthoud new-build ranch
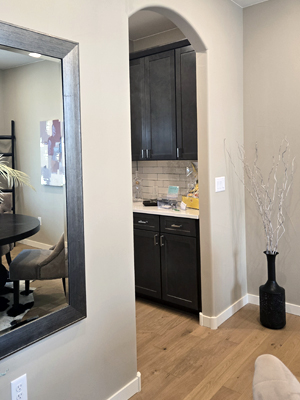
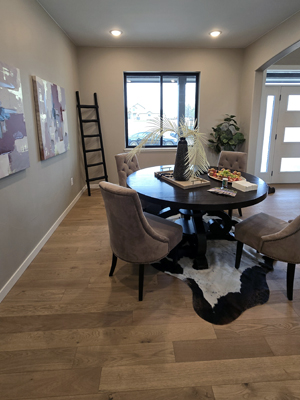
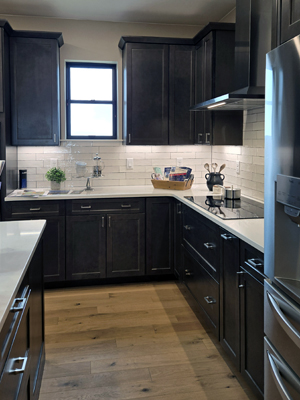
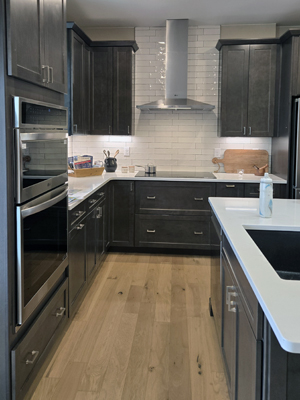
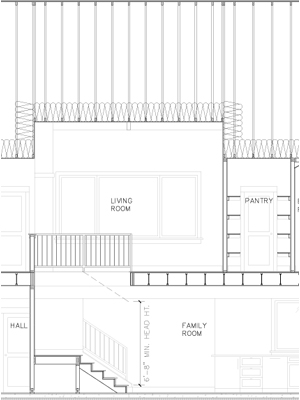
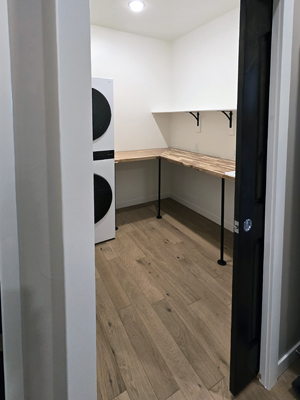
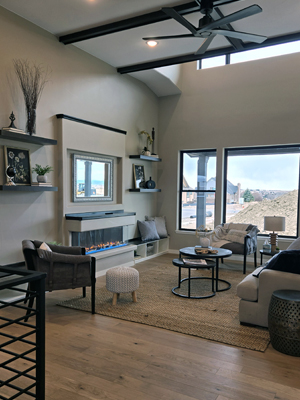
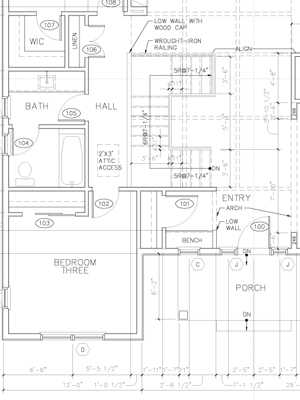
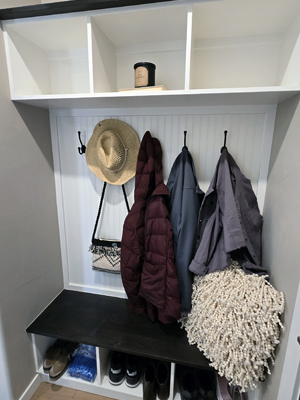
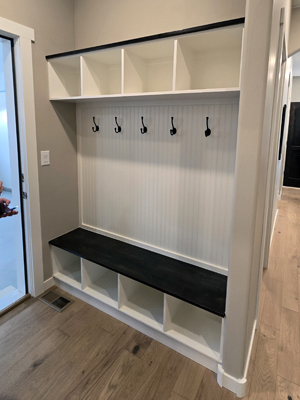
3,600 square feet ranch with basement, built by Applied Construction Concepts, on a corner lot with vaulted ceilings with dormer entry and living, butler’s pantry, two mudrooms, freestanding tub, basement kitchen, and lots of storage


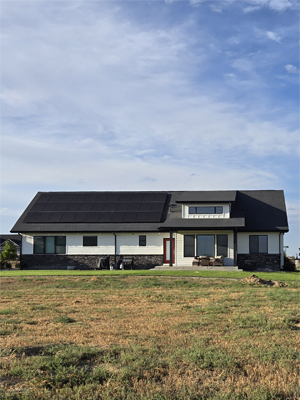
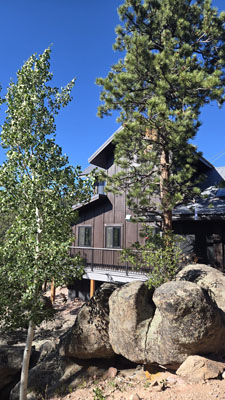
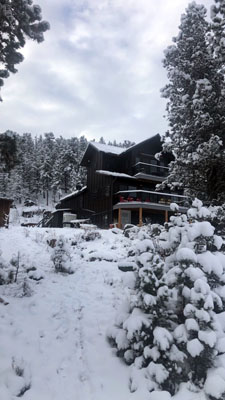
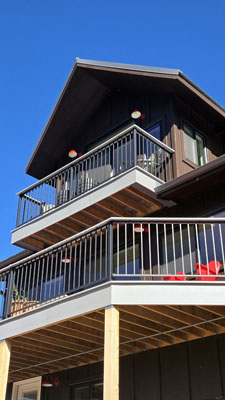
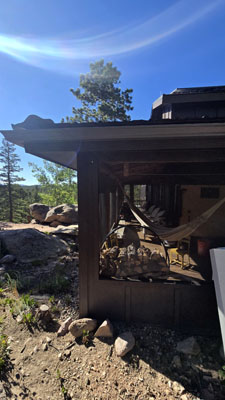
red feather lakes cabin addition
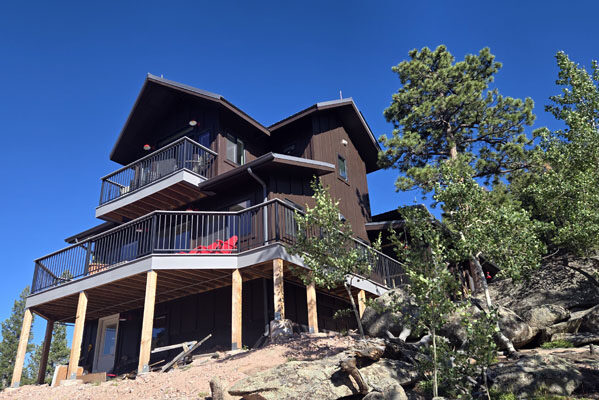
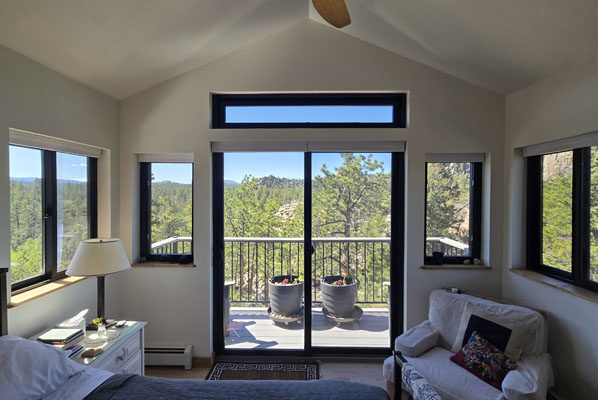
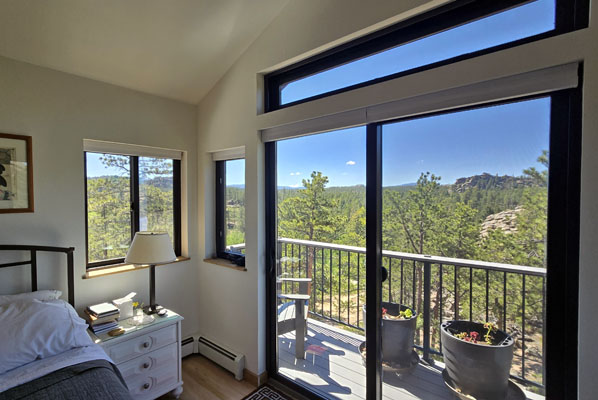
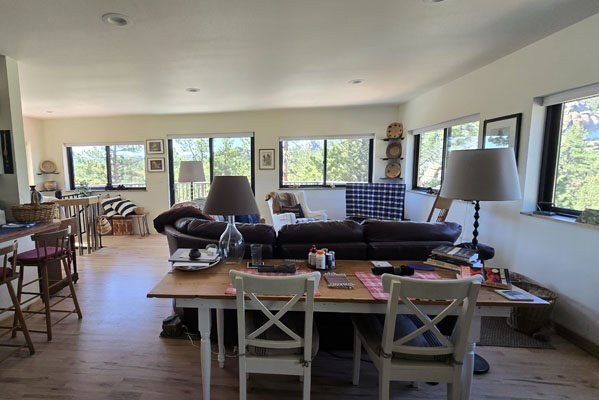
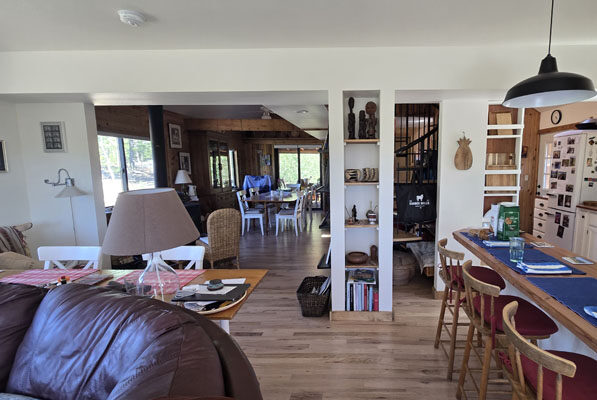
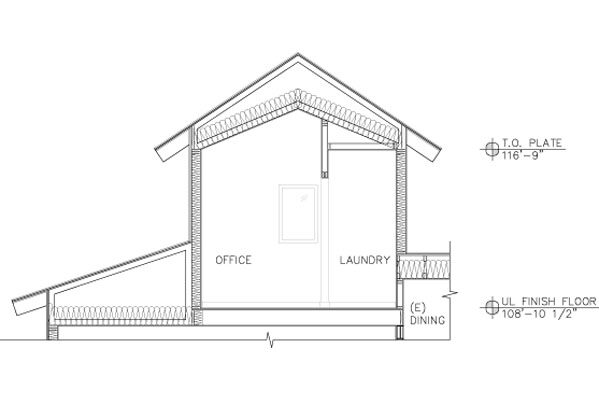
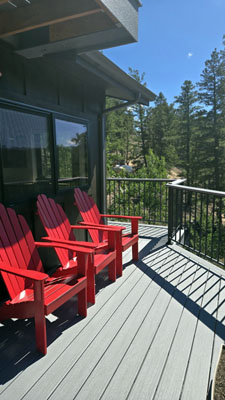
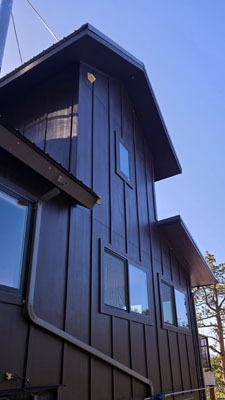
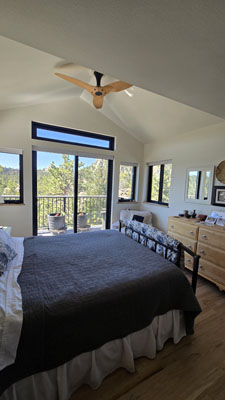
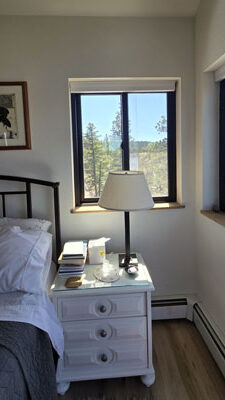
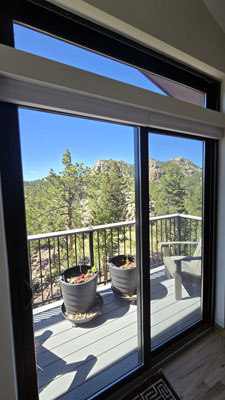
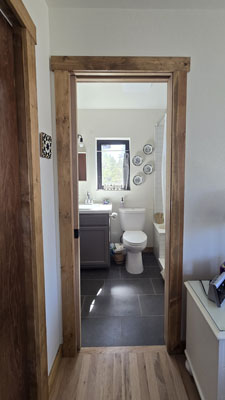
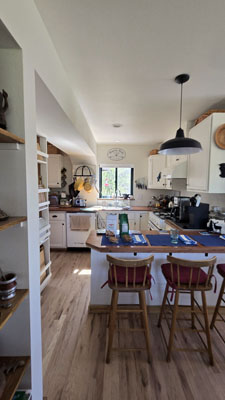
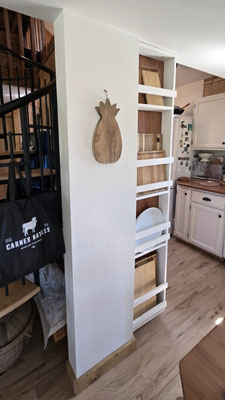
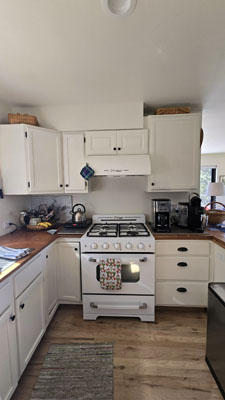
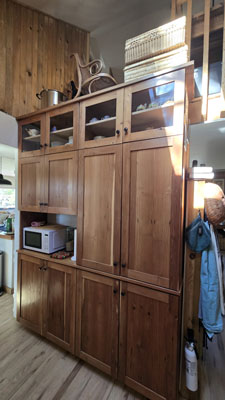
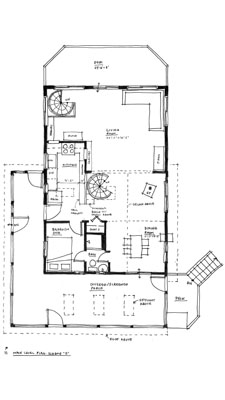
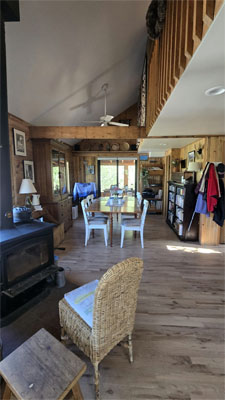
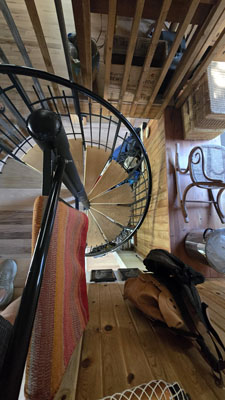
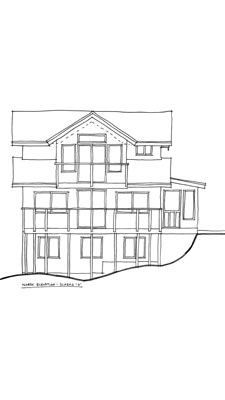
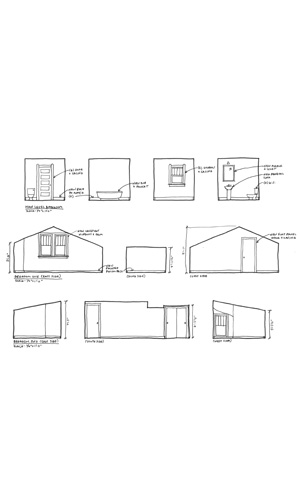
a small rustic cabin with a miniscule kitchen gets expanded towards the beautiful mountain views to be made into a fully functioning year-round home, with new primary suite, laundry and small office space, living room, kitchen and large decks
loveland remodel and addition in three phases
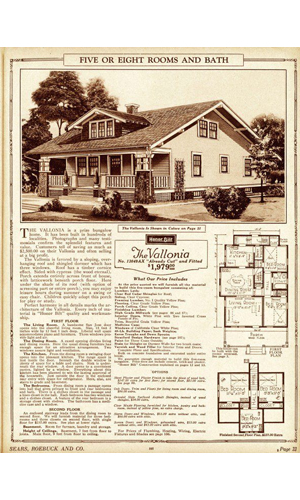
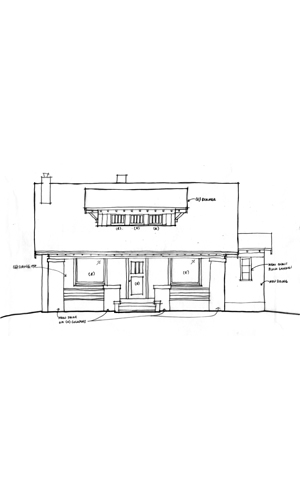
this historic home was a sears kit house, which means that in the early 1900s it was purchased from sears, shipped in pieces and built on site
original features inside were really neat but not in great shape, the way we live today is often very different than it was a hundred years ago, and there had been a few disjointed additions over the years
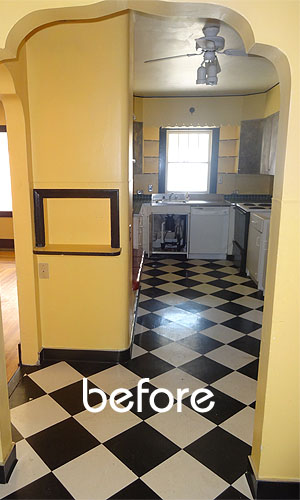
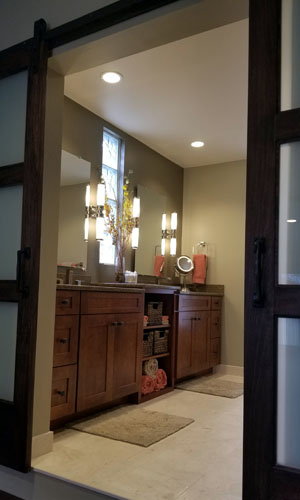
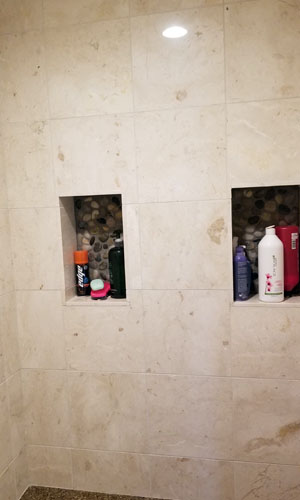
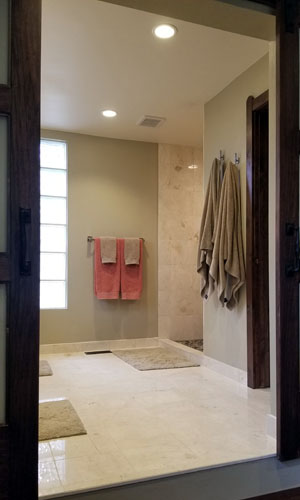
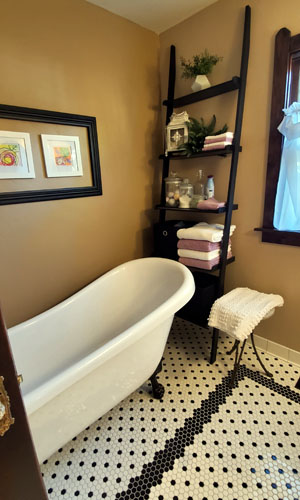
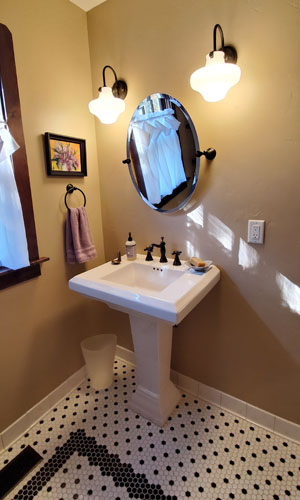
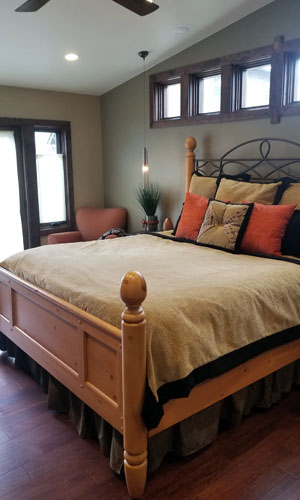
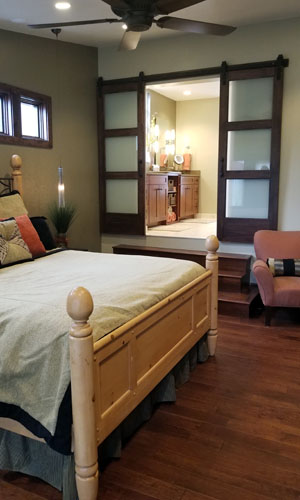
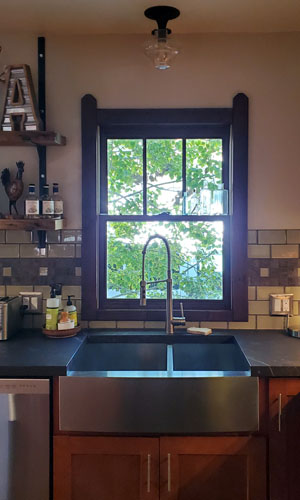
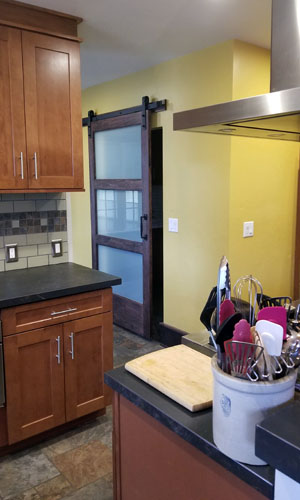
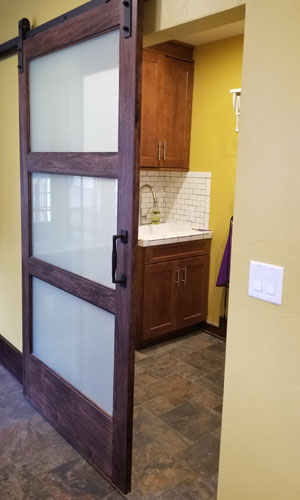
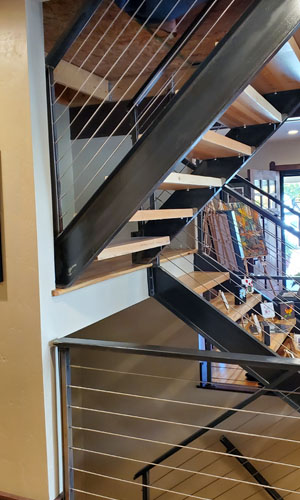
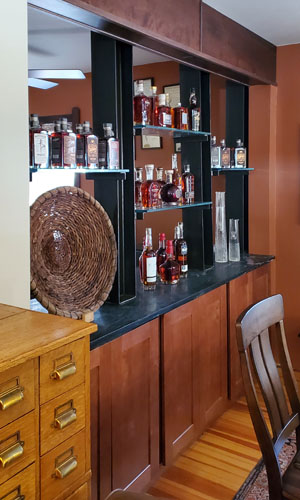
the kitchen was reimagined, the dining room became an office, the upstairs became finished space for the first time, and old tiny bedroom additions turned into a primary suite with storage and a walk-in shower
denver remodel
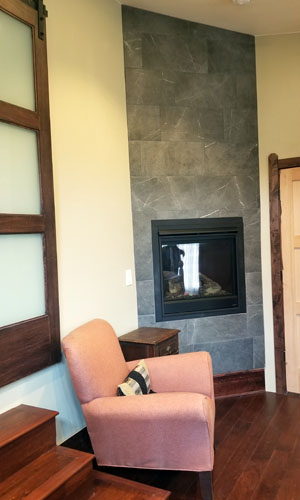
two fireplace reimaginings, fun with bookshelf layouts, and opening up a new connection between the living room and kitchen


arvada kitchen remodel and family room addition
the family room felt like a small dark cave, the u-shaped kitchen didn’t flow well, and the outside covered patio ceiling was lower than the ceiling inside and didn’t allow light in
a new peninsula island with seating, a new top-of the line range, warm walnut cabinets and pantry, an expanded living room with a lot of windows and a wood pergola let the light back in


grand lake cabin addition
redoing the front porch and expanding out the dining room


